03 / 08
Urban Townhome
Compact living, considered
Sample project introduction — to be replaced with the supplied project description. No client names, credentials or outcomes are stated here.
- Location
- [To be supplied]
- Type
- Residential
- Status
- [To be supplied]
- Size
- [To be supplied]

Before / After

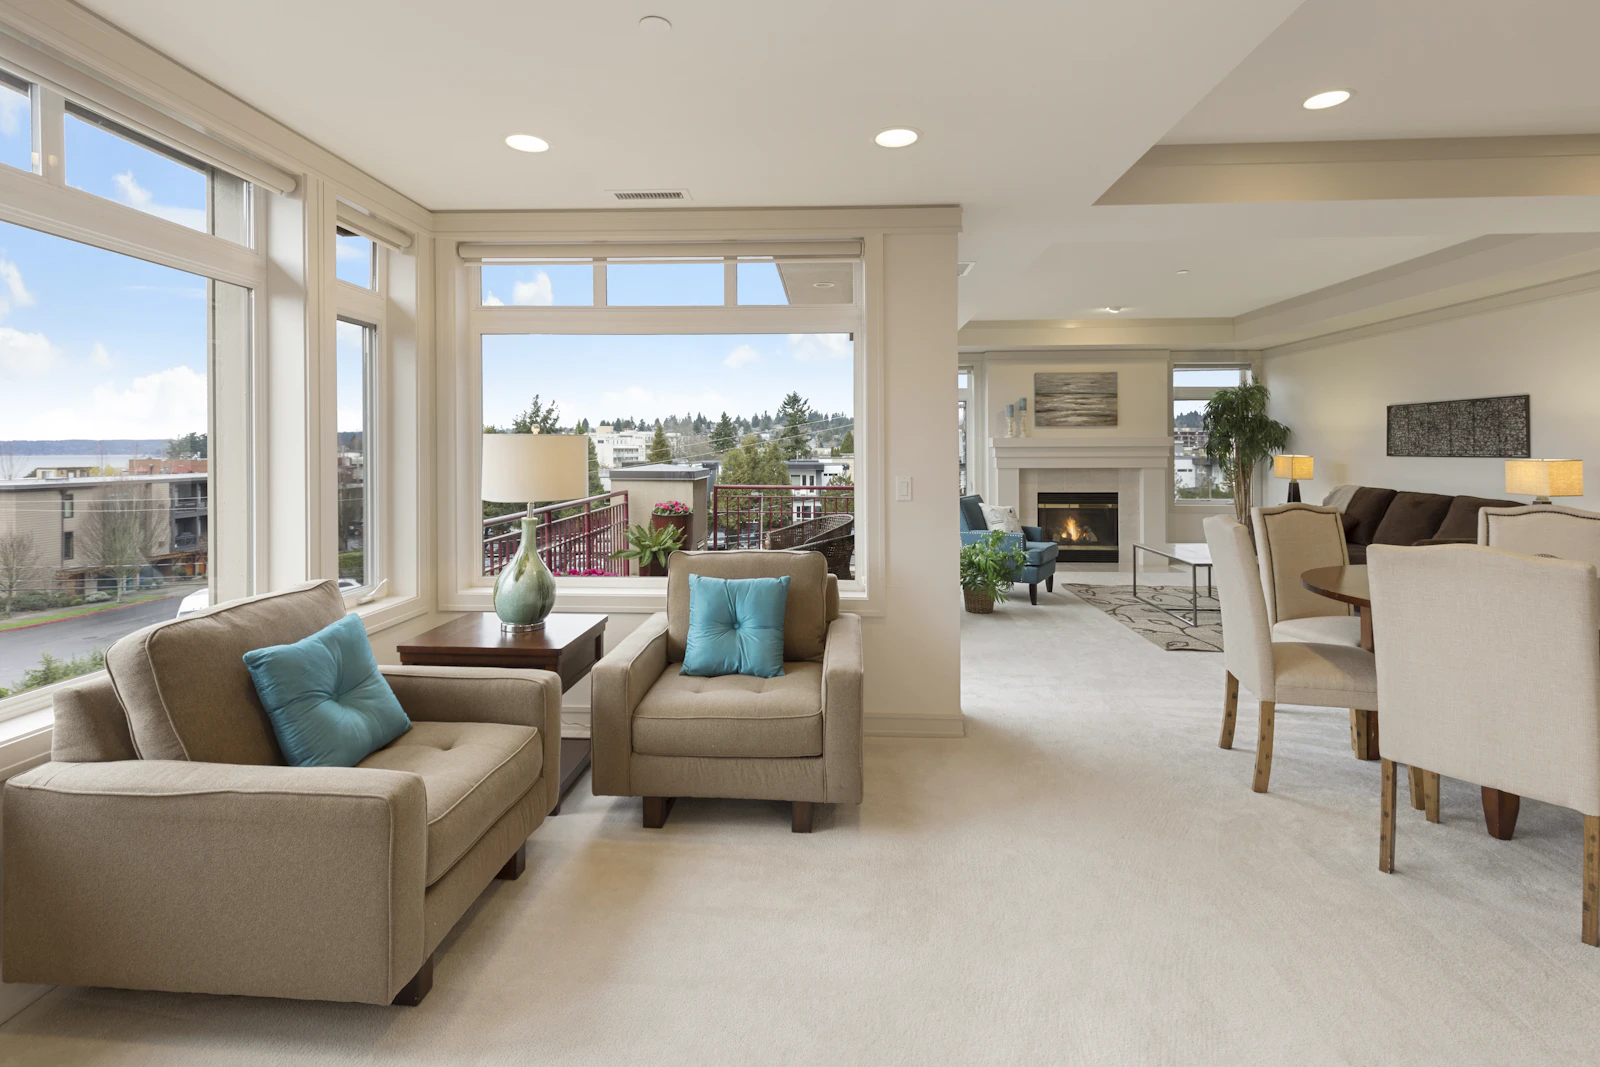
Before and after image comparison
Concept
Sample design-concept text — to be replaced with the supplied narrative covering concept, material intent and spatial approach.
Design boards


Limewash
#E8E0D0
#E8E0D0
Sage
#B7C2A8
#B7C2A8
Charcoal
#3A3532
#3A3532
Furniture, lighting and materials
Furniture
- [Furniture piece to be supplied]
Sample selection.
Lighting
- [Lighting fixture to be supplied]
Sample selection.
Materials
- [Material to be supplied]
Sample selection.
Drawings
Floor plan (drawing asset to be supplied)
Section (drawing asset to be supplied)
Final gallery

